Odak Entegre
GEBZE / KOCAELİ
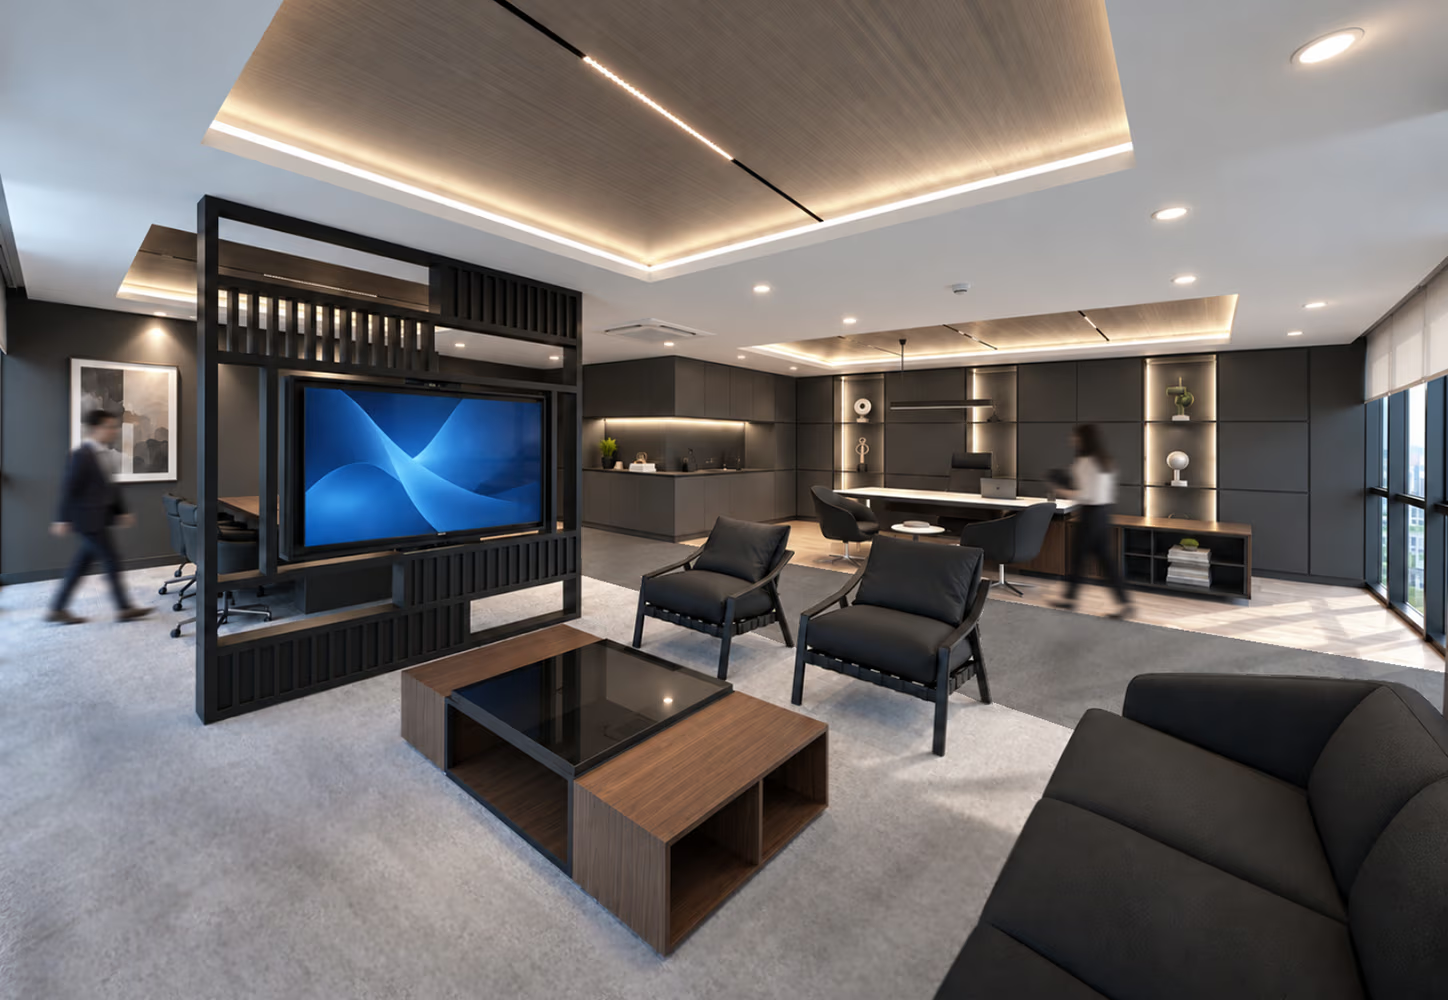


Odak Entegre’s office renovation & fit-out project in Gebze, Türkiye, was delivered by OSO Architecture & Interior Design. The project transforms a 300 m² shell-and-core office space into a refined, functional workplace tailored to the client’s expectations and operational needs. From bespoke office interior design to turnkey implementation, the project brings together architectural aesthetics, workplace functionality, and a strong corporate identity.
At the heart of the design are two separate executive offices for the company’s directors, connected by a thoughtfully designed corridor that establishes visual and spatial continuity between the two spaces. Each office is conceived as a prestigious yet comfortable setting, featuring distinguished executive desks, dedicated meeting areas for business discussions, and welcoming lounge spaces for receiving guests. The layout carefully balances individual work requirements with the needs of meetings, business representation, and hospitality.
A timeless design language, carefully selected materials, and considered spatial planning define the project’s overall character. By combining elegance with everyday practicality, the design creates a sophisticated workplace that reflects the company’s professional identity while supporting efficient and comfortable day-to-day operations.
Design Team : Okan Bayık , Serhan Bayık, Ozan Bayık, Nazlı Yenigül, Berker Varol, İlayda Candemir
Client : Odak Entegre
Date : 2026
Area : 300 m²
Place : Gebze – Istanbul
Photos : OSO Architecture