


Archive

VILLAGE WELL STUDIO
Located in Zekeriyaköy, Istanbul, the fitness studio design project spans two floors with a total usable area of 200 square meters. The ground floor accommodates an entrance and café area alongside a fitness studio, while the upper floor features a flexible, divisible space designed to...

Carbon Holding
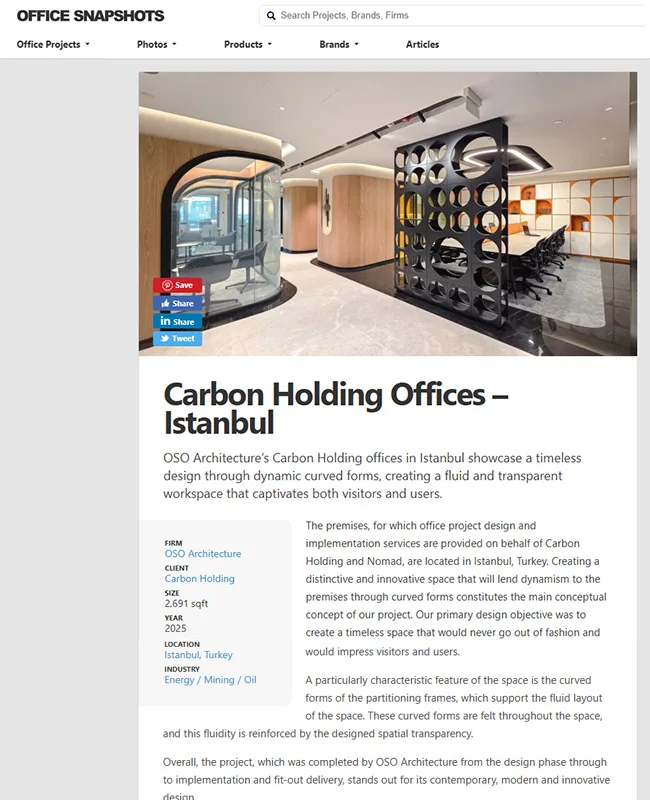
The premises, for which office project implementation service is provided on behalf of Carbon Holding and Nomad, are located in Istanbul, Turkey. Creating a distinctive and innovative space that will lend dynamism to the premises through curved forms constitutes the main conceptual concept of our...

Cinar House
The house decoration project, located in a complex in Göktürk, Istanbul, is 125 m2. Designed for a young, single user, the residential project features a bar integrated into the living area. The professional bar design uses a mirror to double the depth and visual perception...

Paksoy House
The apartment is located in a complex in Küçükçekmece, Istanbul, and has an area of 170 m². The most distinctive feature of the project is its timeless and stylish design, which appeals to a middle-aged user profile. The project adopts a simple and modern design...

Project Cargo
‘Project Cargo’ office, whose modern office design was prepared by OSO Architecture, is located in an area of 250m2 in Ataşehir, Istanbul. The main concept idea is to reflect some elements of the ‘logistics’ sector, which the company serves, to the interior spaces as design...

Doruk Construction
It is an office interior design project for Doruk Construction Company, whose architectural and interior design project was designed by OSO Architecture. Located in Sancaktepe, Istanbul, the building is a 3-storey building with a total usage area of 480m2. Designed on the axis of modern,...


Aselsan Innovation Center
OSO Architecture provided innovation center interior design project for Aselsan and it is located in Istanbul Kurtköy, spanning a total area of 5,000 m². Of this, 3,500 m² is dedicated to office spaces, social areas, and management services, created to support and encourage young, recent...

Golmak Construction
Turnkey office design and build project of Golmak Construction was carried out by OSO Architecture. This office is located in Istanbul Maltepe, spanning an area of 450m². Distinct elements from the company's own sector is used effectively for the office interior design. This approach aimed...