


Retail Store Design: 7 Principles for Creating Better Retail Spaces
Retail Store Design
A successful retail store is more than a place to display products. It is a physical expression of a brand, a setting for customer interaction, and a space that needs to work commercially as well as visually. As competition between physical retail and e-commerce continues to evolve, thoughtful store design has become an important part of the customer experience. The way products are presented, how people move through a space, the quality of the lighting, and the overall atmosphere can all influence how customers perceive a brand.
There is no single formula for designing an effective retail environment. A boutique fashion store, a large homeware retailer, and a baby products store have different operational requirements and serve different audiences. The most successful retail interior design solutions respond to these differences while balancing brand identity, customer needs, and day-to-day functionality. We approach retail design as a combination of architectural thinking, spatial planning, and brand experience. The following seven principles provide a useful starting point for creating retail spaces that are distinctive, practical, and commercially considered.

Evidea Retail Store Design by OSO Architecture
1- Understand Your Target Audience
Every retail design project should begin with a clear understanding of its intended customers. Who visits the store? What are they looking for? How do they make purchasing decisions? Do they prefer to browse at their own pace, compare products in detail, or find what they need as quickly as possible? The answers help shape important design decisions, from the store layout and product displays to the choice of materials, lighting, and interactive features.
A premium fashion retailer, for example, may benefit from a more restrained layout, carefully positioned displays, and materials that communicate quality. A family-oriented retailer may need wider circulation routes, clearly organised product categories, and spaces that accommodate different customer needs. Trying to appeal to everyone can make a store feel generic. A more effective approach is to identify the primary audience and create a coherent environment around its expectations, without overlooking accessibility or the needs of other visitors. Understanding the customer is not simply the first step in retail design. It is the foundation on which the entire concept should be built.
2- Make a Strong First Impression
The storefront and display window are often the first points of contact between a brand and a potential customer. They communicate the character of the store before a visitor even steps inside. An effective storefront does more than attract attention. It gives people a reason to look closer and helps them understand what makes the brand distinctive. Composition, lighting, colour, materials, signage, and the arrangement of products all contribute to this first impression. The challenge is to bring these elements together without overwhelming the display or obscuring the products themselves.
A well-designed shop window should also reflect the wider interior concept. When the storefront, interior architecture, and visual merchandising share a consistent design language, the brand experience feels more considered and recognisable. The right approach depends on the location, audience, product range, and identity of the brand. In a busy shopping street, a clear and memorable focal point may be particularly effective. In a quieter setting, subtle materials and carefully controlled lighting may communicate the brand more successfully.
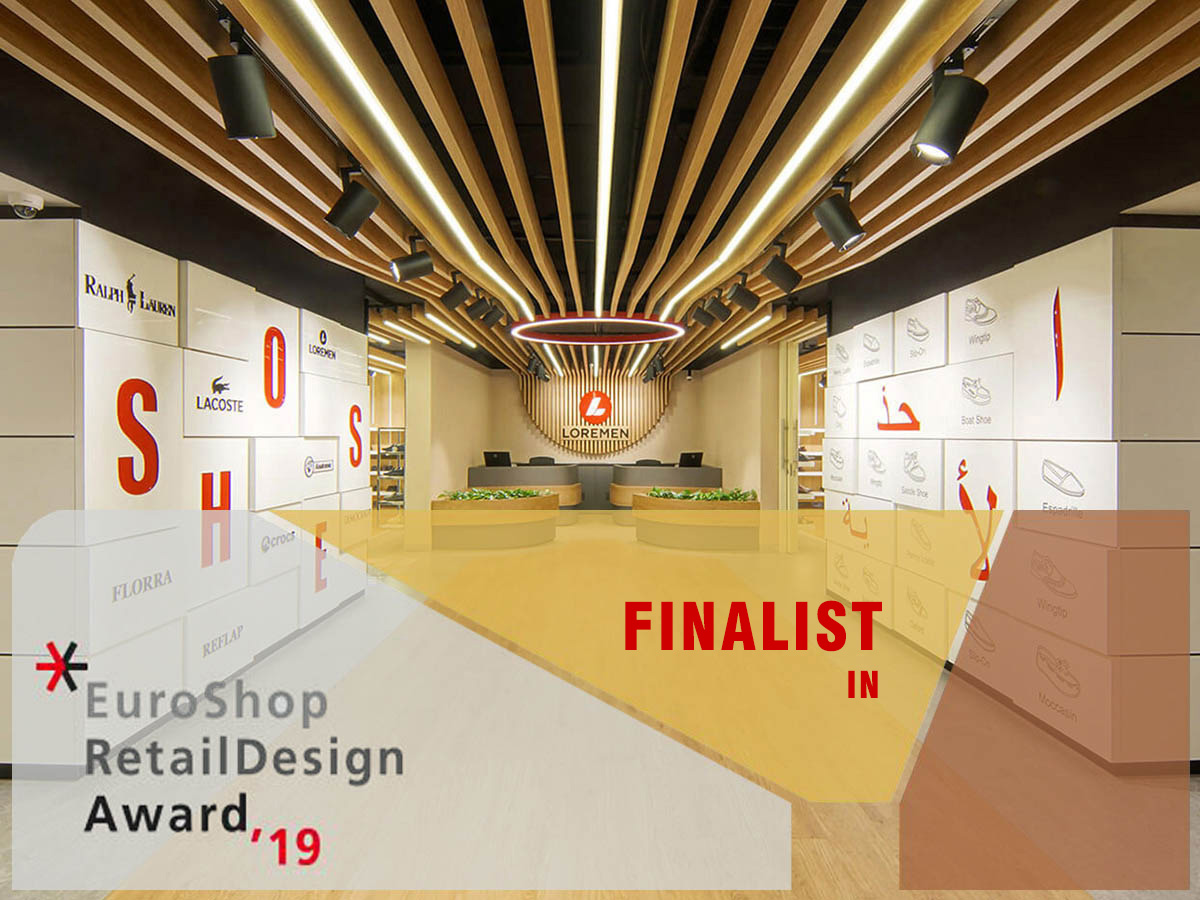
Loremen, a EuroShop RetailDesign finalist, designed and built by OSO Architecture
3- Design Around the Customer Experience
A successful retail experience is not necessarily about how long customers stay, but how well the space meets their needs. Some customers want to explore, discover new products, and enjoy the environment. Others want to complete a purchase quickly and leave without unnecessary obstacles. Good retail interior design accommodates both. For stores built around browsing and discovery, dedicated product zones, demonstration areas, interactive displays, and comfortable spaces to pause can encourage customers to engage more deeply with the brand.
In convenience-oriented retail, clear signage, intuitive product organisation, and direct circulation routes may be more important. In either case, customers should be able to understand the space without having to work out where to go next. The experience should feel natural rather than forced. When the layout, product presentation, and customer journey work together, the store becomes easier to navigate and more enjoyable to use. Retail spaces can also offer something that online shopping cannot fully replicate: the opportunity to see materials up close, test products, receive personal assistance, and experience a brand in a physical setting. Design can bring these advantages to the forefront.
4- Plan an Intuitive Store Layout and Customer Flow
Store layout has a direct impact on how customers navigate a retail environment and how effectively products are presented. An effective circulation plan considers the entrance, main pathways, product categories, promotional displays, checkout area, and supporting spaces. It should make the store easy to understand while allowing the business to present its products in a logical order. High-demand products, new arrivals, seasonal collections, and complementary items can be positioned according to the store’s commercial priorities. However, these decisions should be based on product relationships, customer behaviour, and operational needs rather than a rigid layout formula.
There is no universal rule that customers always turn right or that every store should follow a counterclockwise circulation pattern. Movement varies with the entrance position, store geometry, cultural context, visual cues, and the purpose of the visit. These factors should be assessed during the design process. A well-planned layout also considers practical details that are easy to overlook: sufficient aisle widths, clear sightlines, accessible routes, queue management, and space for staff to replenish stock without disrupting customers. The objective is not to make people walk as far as possible. It is to create a journey that feels clear, comfortable, and appropriate to the way the store operates.
For examples of retail environments developed by OSO Mimarlık, explore our Evidea and Ebebek store projects in our portfolio.
5- Create a Distinctive and Memorable Interior
As online shopping becomes an established part of everyday life, physical stores have an opportunity to offer something more than product availability. They can create a recognisable atmosphere and a tangible connection with the brand. A distinctive retail interior does not necessarily need to be extravagant. Strong design often comes from a clear concept, consistent detailing, thoughtful material choices, and a well-considered relationship between architecture and merchandising.
Colour, texture, lighting, furniture, signage, and display systems should work together rather than compete for attention. A carefully chosen focal point or an unexpected spatial feature can give a store character without making the environment difficult to navigate. Creativity should also serve a purpose. Materials must be appropriate for the expected level of use, display systems should support changing product ranges, and design features should remain practical to maintain. The strongest concepts balance visual identity with flexibility. A retail environment should be distinctive enough to be remembered while remaining adaptable to seasonal campaigns, new collections, and changing business requirements.

Concept design and fit-out of Karınca chain stores by OSO Architecture
6- Use Space to Create Visual Clarity
More products on display do not necessarily make a store more effective. When every surface is occupied and every display competes for attention, customers may find it harder to understand the product range or identify what matters most. A balanced retail layout creates a clear visual hierarchy. Featured products receive appropriate emphasis, product categories remain easy to distinguish, and open areas give the eye a place to rest. These spaces are not necessarily wasted floor area. Depending on the concept, they can improve circulation, provide room for product interaction, accommodate queues, or create a more comfortable shopping experience.
The amount of open space required depends on the store’s size, product density, target audience, and commercial model. A compact convenience store and a premium furniture showroom will naturally require different approaches. The goal is to find the right balance between display capacity and spatial quality. When products are presented with enough room to be understood, the overall environment can feel more organised and the intended qualities of the merchandise can become easier to appreciate. Good spatial planning also supports operational efficiency by reducing congestion and making it easier for customers and staff to move through the store.
7- Use Lighting to Support Products and Atmosphere
Lighting is one of the most influential elements of retail interior design. It affects visibility, colour perception, material appearance, and the overall atmosphere of a store.
A considered lighting scheme generally combines three complementary layers:
Ambient lighting provides the general illumination needed for comfortable movement and everyday activities.
Accent lighting draws attention to selected products, display areas, architectural details, or promotional features.
Decorative lighting contributes to the identity and atmosphere of the space through the form, placement, and visual character of the fixtures.
These layers should be designed together. Too much contrast can make products difficult to assess, while uniform lighting throughout the store may leave the environment feeling flat. The right balance depends on the merchandise, brand concept, surface finishes, and available daylight. Lighting levels should also be determined for the specific project rather than applied as a fixed lux value to every store. The entrance, checkout, circulation areas, fitting rooms, and product displays may each have different requirements. Glare, shadows, colour rendering, energy efficiency, and visual comfort all need to be considered.
For shelf displays, integrated lighting can help illuminate products without introducing distracting fixtures. In fashion retail, accurate colour rendering is particularly important. In food retail, lighting should support clear product presentation while respecting the characteristics of the merchandise. When lighting is integrated into the architectural concept from the beginning, it becomes more than a technical requirement. It helps organise the space, establish focal points, and reinforce the identity of the brand.

Afeks and Avansas Stores interior design
FAQ About Retail Store Design
What is retail store design?
Retail store design is the process of planning and designing a physical retail environment to reflect a brand’s identity, present products effectively, and create a functional customer experience. It includes spatial planning, circulation, lighting, materials, display systems, and the integration of brand elements into the interior architecture.
Why is retail interior design important?
Retail interior design shapes how customers experience a store and perceive a brand. A well-designed space can make products easier to find, improve circulation, support effective product presentation, and create a more comfortable shopping environment. Its value lies in balancing the brand’s visual identity with customer needs and operational requirements.
What should be considered when designing a retail store?
Key considerations include the target audience, brand identity, product range, store layout, customer circulation, lighting, material selection, accessibility, and operational needs. Budget, construction constraints, maintenance, and the flexibility to accommodate future changes should also be considered from the beginning.
How does store layout affect the customer experience?
Store layout influences how customers navigate the space, discover products, and access different areas. Clear circulation routes, logical product groupings, visible signage, and well-positioned displays can make shopping easier and reduce congestion. The most effective layout depends on the store’s size, product categories, and customer behaviour.
How does lighting influence retail store design?
Lighting affects product visibility, colour perception, material appearance, and the atmosphere of a retail space. Ambient lighting supports general visibility, accent lighting highlights selected products or displays, and decorative lighting reinforces the interior concept. A successful lighting scheme balances visual comfort, product presentation, energy efficiency, and the identity of the brand.
How much does retail store design cost?
The cost of retail store design depends on factors such as the store’s size, design complexity, material specifications, custom furniture, technical requirements, and project location. Design fees and construction costs may also be calculated separately. A reliable estimate requires an assessment of the project scope, budget, and implementation requirements.
What is the difference between retail concept design and store implementation?
Retail concept design establishes the overall design direction, including the brand experience, spatial layout, materials, lighting, and visual language. Store implementation translates the approved design into a completed space through detailed design development, coordination, procurement, and construction, depending on the agreed project scope.

Does OSO Mimarlık provide retail design services for chain stores and individual shops?
OSO Mimarlık works on retail projects for both chain retailers and individual stores. Its services include retail concept development, store design, and implementation, depending on the needs of each project. The appropriate scope can be discussed based on the brand’s objectives, location, and project requirements.
Retail design requires a careful balance between creative thinking and practical decision-making. The store must express the brand, support its product strategy, accommodate customers and staff, and function effectively in everyday use. Since 2007, OSO Mimarlık has worked on retail projects for both chain retailers and independent stores. Our work encompasses retail concept development, store design, and implementation, with projects in Türkiye and international markets.
Each project brings its own requirements, whether it involves developing a consistent store concept across multiple locations or creating a distinctive environment for a single retail space. Our approach is shaped by the relationship between brand identity, architectural design, customer experience, and operational needs.