


10 Critical Questions to Ask Before Choosing an Interior Architecture Firm
How To Choose An Interıor Desıgn Fırm
When designing a home, a head office, or a retail store, most of us naturally focus first on the aesthetic concept, corporate colours, or the furniture we have imagined for the space. Yet there is an important reality in architecture that is often overlooked: furniture and surface finishes may account for only around 20–30% of the total project budget. A significant portion of the remaining budget goes into the elements that are often hidden behind walls and suspended ceilings. From data and HVAC infrastructure in offices to technical lighting systems in retail stores, plumbing in residential projects, and bespoke joinery details, these “invisible” decisions directly affect both the comfort of a space and the operational success of a commercial business. Failing to ask the right questions at the beginning of a project can lead to costly mistakes that become difficult, or even impossible, to correct once construction has started.
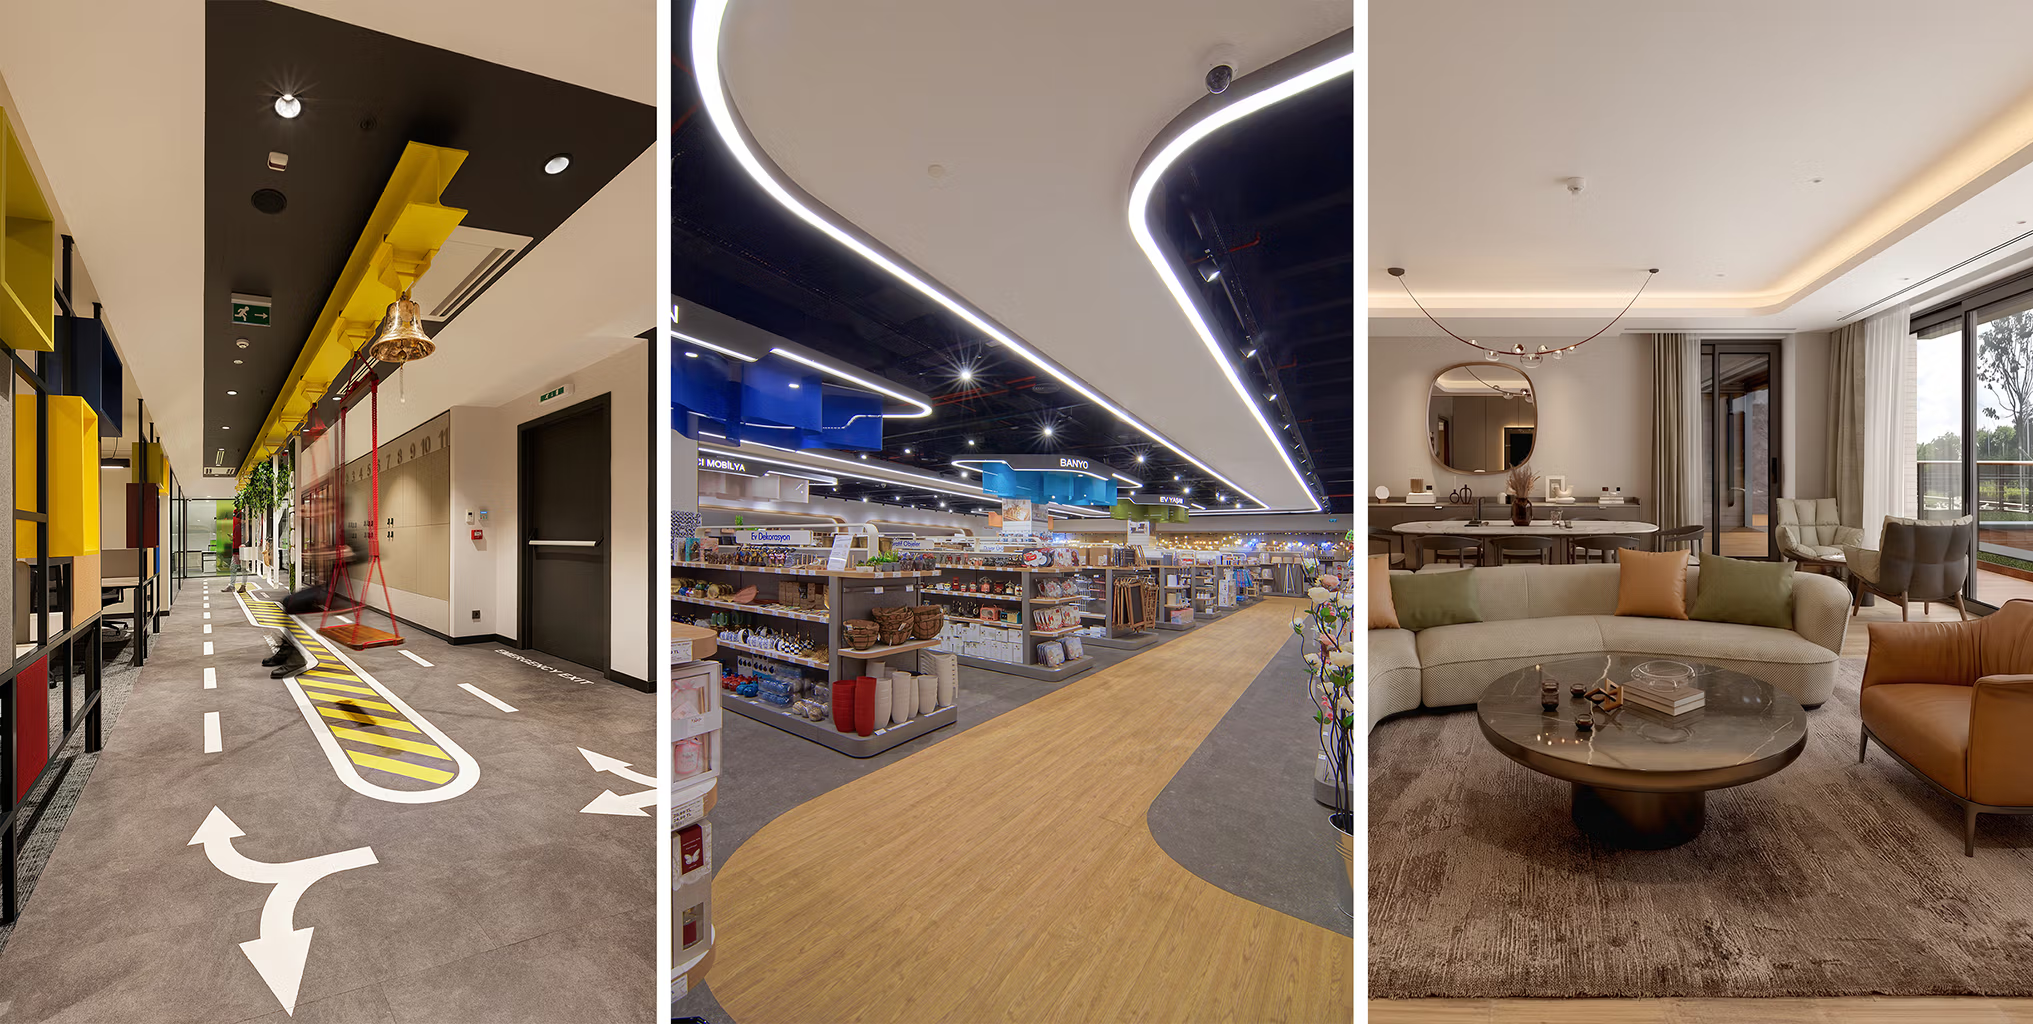
At OSO Architecture & Design, through the office, retail, and residential projects we have undertaken in Istanbul and internationally, we have experienced one thing very clearly: the key to a successful architectural project is not simply presenting a good-looking design. It is managing the entire process transparently and professionally from the very beginning. Before sitting down with an interior design firm, here are 10 critical questions you should make sure to clarify.
1. What Exactly Does Your Interior Design Service Include?
“We provide design services” is a very broad statement. When you work with an architecture or interior design team, you should receive more than just 3D visuals. You should expect a technical process tailored to the specific typology and requirements of your space. According to the professional service standards published by the Chamber of Interior Architects of the Union of Chambers of Turkish Engineers and Architects (TMMOB), the stages of an interior architecture service and their respective weighting are as follows:
- Measured Survey – 10%: Precise measurement and documentation of the existing architectural structure, structural elements, and infrastructure of the space.
- Preliminary Design and Concept – 20%: Conceptual planning based on departmental hierarchy in offices, customer circulation in retail spaces, and the flow of daily life in residential projects.
- Detailed Design and Material Selection – 30%: Developing the design through 3D visualisations (renders) and finalising material, texture, and finish decisions.
- Construction Drawings and Detail Design – 35%: Detailed drawings for electrical systems, lighting, mechanical services, and bespoke furniture and joinery to be implemented on site.
- Room/Space Schedule and Quantity Take-Off – 5%: Itemised documentation of materials, quantities, and technical specifications.
These percentages refer to the service stages defined by TMMOB’s Interior Architects’ Chamber and should not be interpreted as a universal pricing structure for every interior design firm or project.
2. Which Technical Documents and Drawings Will We Receive?
Preventing ideas developed at the design stage from turning into disappointments on site depends on having a complete technical documentation package. Before signing an agreement, ask exactly what drawings and documents will be handed over to the construction team.
A professional project process may include:
- Layout plans designed around the functional use scenarios of the space.
- 3D renders showing how the completed project is expected to look, helping to minimise surprises during implementation.
- Construction drawings covering demolition and removal works, electrical systems, mechanical services, ceiling and flooring plans, as well as bespoke furniture and other custom-manufactured elements.
The exact scope of documentation will vary depending on the project type, scale, and agreement, so it is important to clarify the deliverables before the project begins.
3. How Many Revisions Do We Have and How Will Changes Be Approved?
It is natural for requirements to evolve as a project develops. However, revisions without clearly defined limits can delay a retail opening or push back an office relocation schedule. Many firms define a specific number of major design revisions within their scope of work, often two or three. Significant design changes beyond the agreed scope may require additional time and budget.
One of the most important rules throughout the process is having a written approval mechanism. Many problems on construction sites originate from details that were discussed verbally but never formally confirmed. Concept, planning, and material decisions should be approved in writing before moving on to the next stage.

4. Are Construction and Site Management Included in the Agreement?
If you notice significant differences between the proposals you receive from different architecture or interior design firms, the answer may lie in this question. Some practices provide only design and architectural documentation, leaving you responsible for coordinating contractors, tradespeople, and suppliers. Others take responsibility for turnkey construction and site management.
Especially in a city such as Istanbul, where logistics, occupational safety, and strict scheduling can be challenging, professional site supervision can be important for completing a retail store before its opening date or delivering an office without unnecessary business disruption. Make sure you clarify in advance how often the design or project team will be present on site for supervision and exactly what is included within the site management scope.
5. What Is Your Pricing Model?
Architecture and interior design firms may work with different pricing models. To manage your budget effectively, it is important to understand how the proposals you receive are structured.
| Pricing Model | How Does It Work? | Who Is It Suitable For? |
| Per Square Metre (m²) | Design and architectural documentation services are calculated based on the project’s square metre area. | A common model for residential, office, and commercial projects. |
| Fixed / Lump-Sum Fee | A single fee is determined for the entire project based on a clearly defined scope of work agreed upon from the beginning. | Suitable for projects where the area, scope, and requirements have already been clearly defined. |
| Percentage-Based Model | A management fee of approximately 10–20% of the total construction budget is charged. | Often considered for large-scale projects or projects with more flexible budgets.. |
| Hourly Consultancy | An hourly fee is charged for services such as conceptual advice, product selection, or specific design guidance. | Suitable for consultancy and guidance services that do not require ongoing site supervision. |
The appropriate pricing model depends on the scope of services, project size, level of involvement, and responsibilities agreed between the client and the design team.
6. How Are Material Purchases and Additional Costs Handled?
To avoid unexpected costs once the project is underway, two points should be clearly established from the beginning:
- Supplier Discounts: Interior design and architecture firms may receive trade or corporate discounts from manufacturers and suppliers. Ask how these discounts are reflected in your project and whether the firm applies a management or procurement fee to purchases.
- Additional Costs: Check how unexpected expenses arising from unforeseen infrastructure problems or restrictions imposed by building management will be handled under the contract.
Having these points clarified in writing can make it easier to distinguish between the original project scope and costs that arise later during implementation.
7. How Will the Payment Schedule Be Structured?
Phasing payments according to project milestones can help protect both parties throughout an interior design project.
A payment schedule may be structured approximately as follows:
- 30–40%: Upon signing the contract and starting the project.
- 30–40%: Once the 3D visualisations and technical drawings have been approved.
- 20–30%: Upon delivery of construction/detail drawings or at the completion and handover of the site works.
The exact structure should be clearly defined in the agreement before the project begins.
8. Who Will Manage the Project and How Will the Schedule Progress?
The level of stress involved in a project is closely related to how directly and consistently communication is managed. During the initial meeting, find out whether the senior architect sitting across from you will remain involved once the project starts or whether the responsibility will be transferred to another team member. You should know from the outset who your primary point of contact will be.
Time management is equally important. While a few days of delay may sometimes be tolerated in a residential project, delays in office and retail projects can directly translate into lost revenue, additional rent, or business disruption. For this reason, ask for a clear project schedule covering procurement lead times, manufacturing deadlines, and the construction programme.
9. Does Your Portfolio Include Photographs of Completed Projects?
3D renders created on a computer can be highly convincing. The real measure of architectural success, however, is the ability to transform that design into reality on site. When reviewing an architecture or interior design firm’s portfolio, do not look only at computer-generated visuals. Pay attention to photographs of completed and professionally documented projects. Projects previously delivered in office, residential, or retail typologies can provide valuable insight into a team’s ability to resolve details, coordinate construction, and manage the implementation process.

10. Is Your Design Approach Based on Your Style or Our Needs?
Working with a design approach that imposes the architect’s personal style on the client can result in spaces that do not suit the way people live, reduce efficiency in offices, or fail to support the commercial objectives of a retail environment. A good interior design team should bring its own design expertise and vision to the project while keeping your functional requirements at the centre of the process.
During your first meeting, pay attention to how carefully the team listens to you:
- For office projects: Do they ask about your company culture, communication between departments, and future growth plans?
- For retail projects: Do they analyse your target audience, product display scenarios, customer journey, and brand identity?
- For residential projects: Do they ask about your daily routines, storage requirements, and expectations regarding comfort?
The right interior design team is one that can combine its aesthetic vision with your functional needs.
Let’s Plan Your Space Together
At OSO Architecture & Design, we place equal importance on aesthetics during the design process and technical accuracy and schedule discipline during construction. As with the office projects, retail projects, and residential projects we have completed, if you would like to take the right steps for your own project and manage your budget with confidence, you are welcome to get in touch with the OSO Architecture & Design team at any time.
OSO Architecture & Design