


Corporate Office Design: How to Reflect Brand Identity in Your Workplace
Corporate Office Design
When you walk into an office, you can often understand something about the company without anyone having to explain it to you. The materials, colors, lighting, furniture, reception area, workplace layout, and shared spaces all provide clues about the organization’s character. This is why corporate office design is about much more than creating a functional workplace or applying a logo and corporate colors to an interior. A well-designed office translates a company’s brand identity, working culture, and values into a physical environment. In other words, corporate office design is the process of translating a company’s brand identity, operational needs, and workplace culture into space through planning, materials, lighting, furniture, and architectural details.
So, how does this transformation actually happen?
Why Does Brand Identity Matter in Office Design?
When we talk about brand identity, the first things that usually come to mind are logos, colors, and graphic elements. However, a company’s identity is shaped by much more than its visual assets. Its communication style, corporate culture, position within its industry, and the way it interacts with clients and employees all contribute to how the brand is perceived. The office is where this identity is experienced physically every day.
For a client visiting the company, the journey from the reception area to the meeting room can communicate professionalism, trust, and attention to detail. For employees, the ergonomics and flow of the workplace can directly influence their sense of belonging, comfort, and productivity. This is why office interior design and brand strategy should work together rather than being treated as separate processes.
How Is Corporate Identity Translated into Office Design?
There is no universal formula for bringing brand identity into a physical workplace. Using the same colors, materials, or planning principles for every company rarely produces the right result. The design process should begin by understanding the character of the brand, the way the organization operates, and the needs of its users. These insights can then be translated into spatial decisions.
How Should Corporate Colors Be Used in Office Design?
Corporate colors can certainly be part of an office interior, but what matters is where and how extensively they are used. Instead of covering every wall in a strong corporate color, for example, the color can be applied selectively to the reception area, wayfinding elements, shared spaces, or specific architectural surfaces. The goal is not simply to transfer the brand’s colors directly into the interior. It is to translate the brand’s visual language into an architectural language. A carefully selected accent color can sometimes communicate more effectively than a space dominated by corporate branding.
How Does Material Selection Support Brand Identity?
Wood, natural stone, metal, glass, textiles, and different surface textures can significantly influence how an office is perceived. Natural and warm materials can support a more welcoming and human-centered workplace culture, while glass, metal, and clean surfaces can create a more technological or corporate impression. However, material selection should never be based on aesthetics alone. Traffic levels, maintenance requirements, durability, acoustic performance, fire and technical requirements, and budget are all part of a responsible corporate interior design process. The right material is therefore not simply the one that looks good. It is the material that supports the design concept while performing well in everyday use.
How Does Spatial Organization Reflect Company Culture?
The way an office is planned can reveal important aspects of a company’s working culture. The location of executive offices, the organization of open workspaces, meeting rooms, social areas, informal collaboration points, and employee circulation should all respond to how the organization actually works. A company that depends heavily on collaboration may benefit from flexible meeting and shared spaces. Another organization may require greater privacy, concentration areas, or formal meeting environments. For this reason, successful workplace design communicates brand identity not only through visible surfaces, but also through the way people experience and use the space.
Why Is a Logo Not Enough to Reflect Brand Identity?
A large logo at the entrance does not necessarily mean that an office successfully reflects its brand identity. The real goal is for the character of the brand to be felt throughout the workplace. For a more innovative and dynamic organization, flexible workspaces, shared areas that support different uses, and a more fluid spatial layout may be appropriate. For a more traditional and corporate organization, a more controlled and representative design language can be created through everything from material selection to the planning of meeting and reception areas.
The important point is not to turn brand values directly into decoration. Instead, the ideas behind those values should inform the architectural decisions.A strong office interior does not need to constantly display the brand. It should make the brand feel natural within the space.
How Does OSO Architecture Approach Corporate Office Design?
At OSO Architecture, brand identity is not treated simply as a visual element in corporate office design. The design process considers the company’s industry, working style, user needs, operational requirements, and expectations from the workplace as a whole.
These insights are then translated into decisions concerning:
- Space planning
- Materials and finishes
- Color strategy
- Lighting
- Furniture
- Meeting and collaboration areas
- Social spaces
- Circulation and wayfinding
- Workplace functionality
This approach allows each office to have its own architectural character rather than following a predetermined visual formula. Another important aspect is that the design does not end when the drawings are completed. Preserving the design concept during construction and ensuring that details, materials, fabrication, and spatial decisions are implemented correctly can have a decisive impact on the final result. For this reason, office design, interior architecture, and turnkey implementation should be considered as an integrated process.
How Does Brand Identity Translate into Real Office Projects?
OSO Architecture’s completed office projects provide examples of how corporate identity can be interpreted differently according to each company’s sector, culture, and operational needs.
Esalco Logistics Office – Altunizade, Istanbul

Area: 900 m²
Location: Altunizade, Istanbul
Industry: Logistics
Project Scope: Design & Build
The Esalco Logistics office is a project in which the characteristic elements of the logistics industry were not simply used as decorative objects, but incorporated into the overall design concept. Developed as a Design & Build project, the aim was not only to create a functional workplace but also to create an environment where the company’s corporate identity and working culture could be experienced by both employees and visitors.
Golmak Construction Office – Maltepe, Istanbul

Area: 450 m²
Location: Maltepe, Istanbul
Industry: Construction
Project Scope: Design & Build
In Golmak Construction office project, the company’s field of activity and corporate structure played an important role in shaping the design decisions. In addition to the design, implementation and turnkey processes were carried out by OSO Architecture and Ermas Yapi. This helped maintain the integrity of the design concept throughout the implementation stage.
Sütaş Headquarters – Dudullu, Istanbul
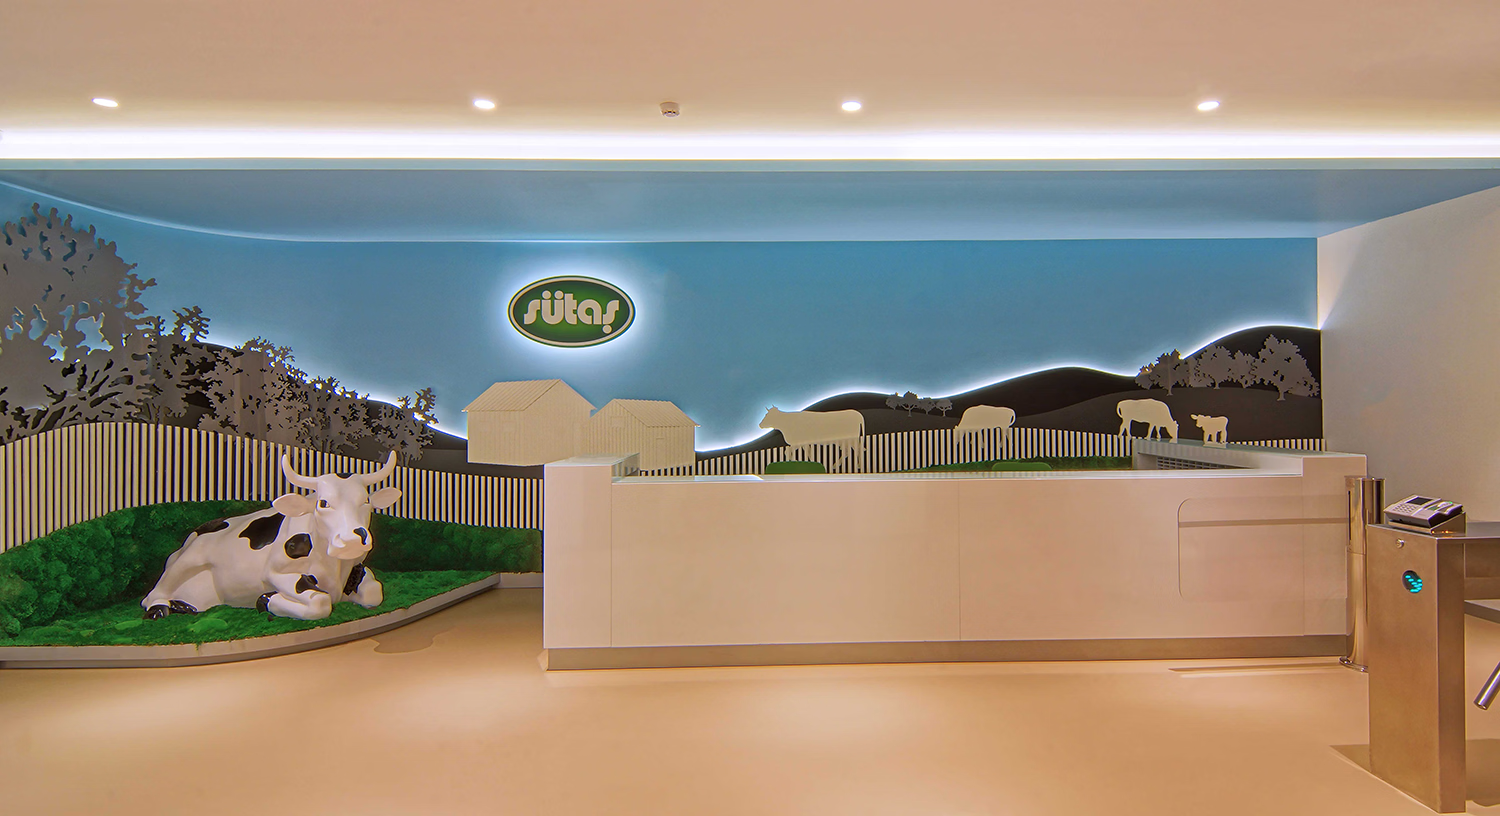
Area: 2,500 m²
Location: Dudullu, Istanbul
Industry: Food & Agriculture
Project Scope: Design & Build
Corporate identity was one of the key starting points in Sutas Headquarters project. In this office, where design and implementation were developed together, decisions ranging from spatial organization to material and surface selection were considered to support the brand’s established and trusted position within its industry.
Ebebek Headquarters – Bostancı, Istanbul

Area: 2,250 m²
Location: Bostancı, Istanbul
Industry: Retail / E-commerce
Project Scope: Design & Site Survey
In Ebebek Headquarters project, corporate identity was developed around elements that reflect the company’s field of activity, including baby toys and the color white, which represents purity and cleanliness. Rather than turning corporate colors and brand values directly into decoration, the project interprets them through architectural design. This makes the project a strong example of how brand identity can be integrated into office interior design without becoming overly literal or decorative.
Why Is Employee Experience Important in Corporate Office Design?
Corporate office design should not focus solely on how visitors perceive the space. Employees are the people who use the office every day and for extended periods of time. Their experience should therefore be one of the fundamental considerations in workplace design. Ergonomic workstations, natural light, acoustic comfort, meeting rooms, social spaces, informal collaboration areas, and environments that support different working styles all contribute to a healthier and more effective workplace.
An office that improves employee experience also physically communicates how an organization values its people. The goal is not simply to create a “beautiful office.” It is to create a workplace that supports the company’s culture and the way its employees actually work.
What Makes a Corporate Office Design Timeless and Flexible?
Projects based solely on current design trends can quickly feel dated. A successful corporate office should be flexible enough to accommodate growing teams, changing work models, and evolving business requirements. At the same time, it should use durable materials and a design language that can remain relevant over time.
Offices are environments where people spend a significant part of their day. Natural light, acoustic comfort, ergonomic furniture, and opportunities for social interaction can directly influence productivity and employee satisfaction. For this reason, the foundation of a successful office design should include durable materials, flexible ways of using the space, and a spatial organization that can adapt to changing needs.
How Do You Balance Brand Identity and Architectural Design?
In a successful corporate office, brand identity and architecture should complement rather than overpower one another. An office where every surface is painted in a corporate color and a logo appears at every opportunity may seem to communicate a strong brand identity. However, this approach can sometimes cause the architectural quality of the space to take a back seat. A more effective approach is to integrate brand identity naturally into the architecture.
A color can become an accent on a particular surface. A material can reinforce the brand through a carefully considered detail. Lighting can create a spatial focal point. In some cases, brand identity can even be experienced without any graphic elements at all—simply through the atmosphere, proportions, material palette, and way the space is used. The purpose of good office design is not to make the brand shout. It is to make the brand feel like a natural part of the space.
Why Are Implementation and Site Management Important in Office Design?
A good design remaining on paper does not mean that a project has been successful. Material substitutions, construction details, fabrication quality, coordination issues, and decisions made during the construction process can all affect the final result. This is why coordinating architectural design, implementation, and site management is particularly important in corporate office projects. OSO Architecture’s experience in project design, interior architectural design, implementation, and site management supports the preservation of the original design concept throughout the construction process. If you would like to learn more about Design, Project Development, Implementation, and Fit-Out Services, you can explore OSO Architecture’s services.
Corporate Office Design in Istanbul: What Should You Consider?
For companies planning a new workplace, corporate office design involves more than creating an attractive interior. The design needs to respond to the building, location, workforce, operational requirements, technical conditions, and the company’s brand identity. The experience of the architecture and interior design firm also matters. Companies should consider not only the firm’s aesthetic approach but also its experience with offices of a similar scale, project development capabilities, implementation expertise, and site management experience.
Reviewing completed projects can be particularly useful for understanding how an architecture firm approaches different sectors, workplace requirements, and brand identities. For businesses looking for corporate office design in Istanbul, a strong project portfolio and experience from concept through implementation can be important indicators when selecting the right design partner.
FAQ About Corporate Office Design
What is corporate office design?
Corporate office design is the process of creating a workplace that combines a company’s operational requirements, employee needs, brand identity, and architectural character. It brings together space planning, interior architecture, materials, lighting, furniture, technology, and workplace strategy to create a functional and representative environment.
Why is brand identity important in office design?
Brand identity influences not only the visual appearance of an office, but also how the space is perceived and used. With the right design approach, a company’s character, values, and working culture can be translated into its physical workplace.
How should brand colors be used in office design?
Corporate colors do not need to be used extensively throughout every area of an office. They can be applied selectively to reception areas, shared spaces, wayfinding elements, furniture, or specific architectural surfaces. The key is to ensure that the colors work naturally with the overall architectural design.
How should a logo be used in office design?
A logo is only one part of a brand’s identity. It can be used in reception areas or other representative spaces, but the entire corporate identity should not be reduced to the logo. A successful office design communicates the brand through the overall experience of the space.
Which materials should be used in corporate office design?
Material selection should be based on the company’s character, level of use, technical requirements, budget, and the specific needs of the workplace. Materials such as wood, glass, metal, stone, and textiles can be combined to create a particular atmosphere while meeting functional and performance requirements.
Why is employee experience important in office design?
Employees use the office every day, which makes ergonomics, acoustics, lighting, natural light, social areas, and spatial solutions that support different working styles essential parts of the design. A workplace that supports employees can contribute to comfort, productivity, collaboration, and a stronger sense of belonging.
What is the difference between office interior design and office fit-out?
Office interior design focuses primarily on the planning, functionality, aesthetics, and architectural character of the workplace. Office fit-out refers to the physical implementation of these design decisions, including construction, finishes, furniture, lighting, and relevant technical systems. When design and fit-out are managed together, it becomes easier to maintain design integrity throughout the project.
How long does corporate office design take?
The timeline varies depending on the size of the office, the condition of the existing building, the scope of the design, project detailing, permitting or technical requirements, and the implementation process. For this reason, it would not be accurate to give the same timeline for every project.
How much does corporate office design cost?
The cost of corporate office design varies depending on factors such as office size, design scope, material selection, technical requirements, existing building conditions, furniture specifications, and whether implementation or fit-out services are included. A reliable budget can therefore only be established after the project’s requirements and scope have been assessed.
Why are implementation and site management important in office design?
Ensuring that the design is implemented correctly is essential for achieving the intended quality and design integrity of a project. Coordinating materials, detailing, fabrication, contractors, and site decisions throughout the construction process can directly affect the final result.
What should you consider when choosing an architect for corporate office design in Istanbul?
When selecting an architect or architecture firm, it is important to look beyond its aesthetic approach. Experience with offices of a similar scale, project development capabilities, interior architecture expertise, implementation experience, and site management should also be considered. Reviewing previously completed projects is one of the best ways to understand an architecture firm’s design approach and level of experience.
OSO Architecture