


Office Fit-Out in Istanbul: A Guide for International Businesses
Office Fit-Out in Istanbul: A Guide for International Businesses
Setting up an office in Istanbul involves more than finding a suitable property and furnishing it. The space needs to support the way your company works, reflect its identity and meet its practical requirements. For international businesses establishing a presence in Türkiye, office fit-out is an important part of this process. The right approach depends on the property’s existing condition, the team’s needs, the available budget and the planned opening date.
At OSO Architecture, we approach office projects by considering these factors together. Our work focuses on the relationship between interior design, technical requirements and implementation. Whether a company is preparing a newly leased office or adapting an existing workplace, we believe that understanding the space and the client’s priorities should come before making design decisions. In this guide, we explain what an office fit-out involves, how Cat A and Cat B spaces differ, what affects project costs and timelines, and what international businesses should consider before starting an office project in Istanbul.
What Is an Office Fit-Out?
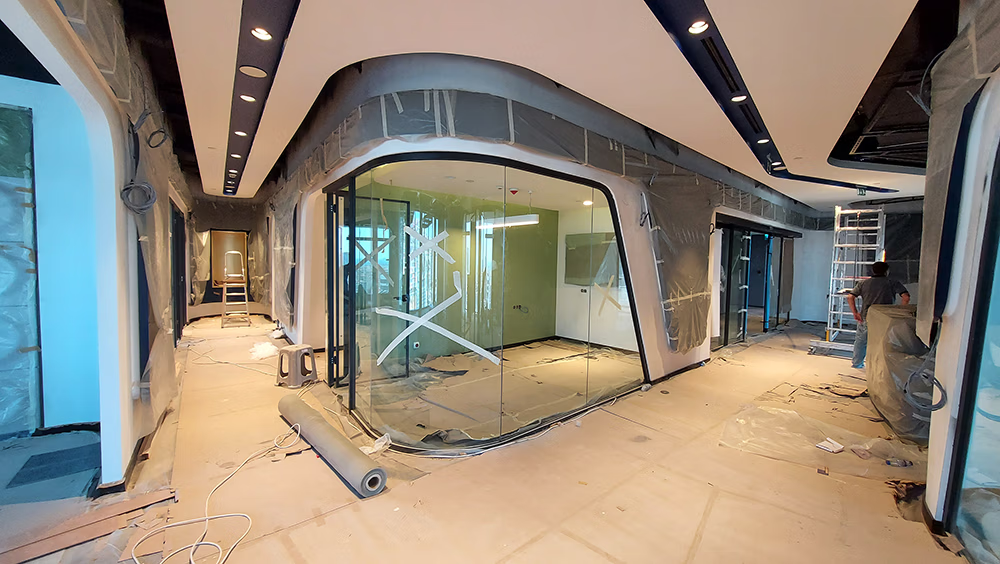
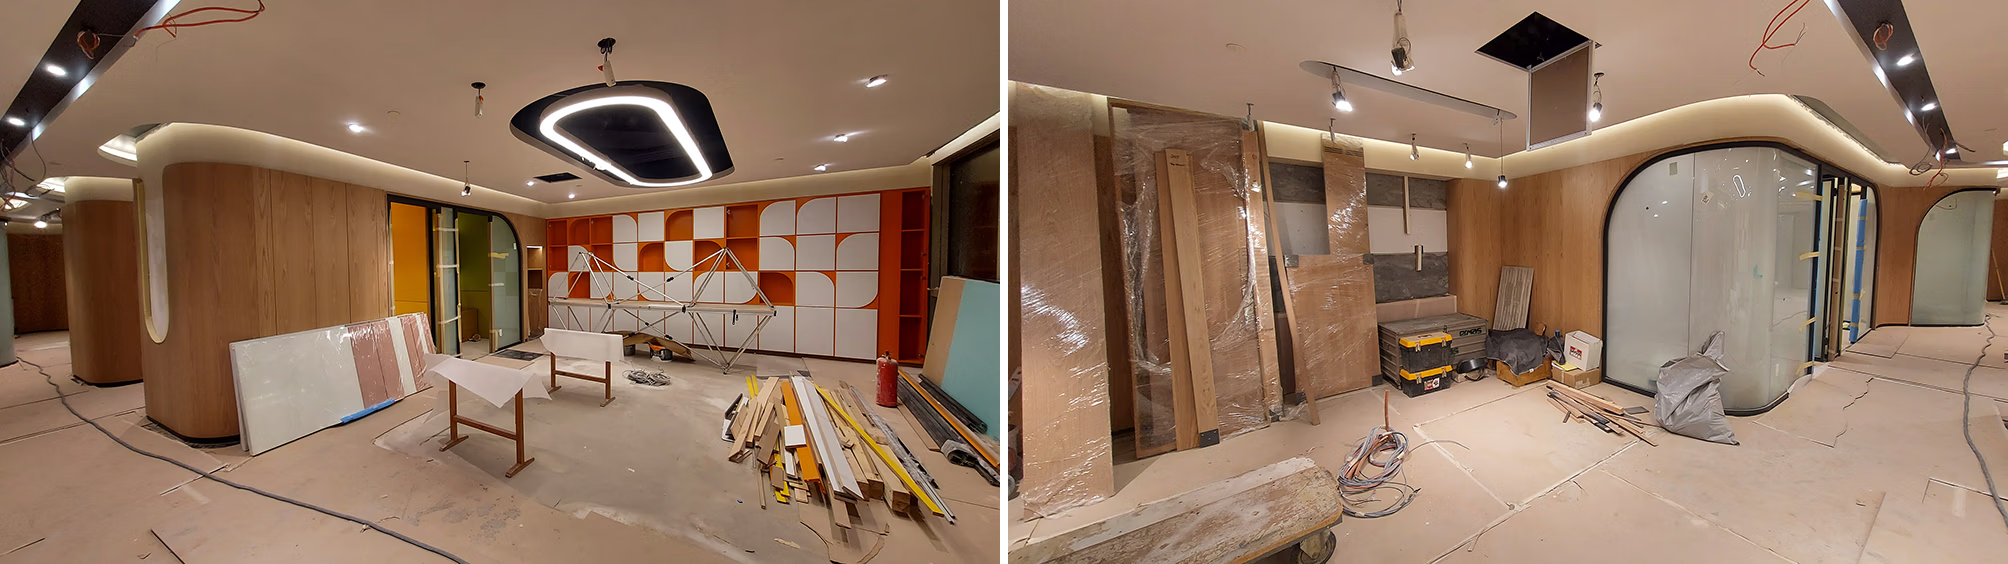
An office fit-out is the process of completing or adapting an interior space so that it is ready for a company’s specific needs. Depending on the property and the intended use, this can involve space planning, partitions, meeting rooms, lighting, flooring, ceilings, furniture, storage and building services coordination. The scope of work varies from one office to another. A space that already has suitable infrastructure may need only limited changes, while another property may require a more comprehensive transformation. Before developing a design, we consider how the office will be used, which elements already exist and what needs to change. This helps establish a practical starting point for the project.
Planning an Office in Istanbul
For companies entering the Istanbul market, office planning should ideally begin before the property is finalised. A space may look suitable during a viewing but still require significant work to accommodate the company’s operations. Several factors deserve attention at an early stage.
Understanding Your Workplace Requirements
The first step is to define what the office needs to do. How many people will use it? Will the team need private offices, meeting rooms, open workstations or dedicated collaboration areas? Are reception facilities, additional storage or confidential meeting spaces required? International companies may also want their Istanbul office to follow the design standards or workplace principles used at their headquarters. A clear brief helps the design team understand which requirements are essential and where there may be room for flexibility.
Assessing the Existing Space
The property’s condition has a direct influence on the design, budget and implementation programme. Ceiling heights, structural elements, natural light, existing partitions and mechanical and electrical systems can all affect the proposed layout. Some existing elements may be suitable for reuse, while others may need to be modified or replaced. An assessment of the existing conditions helps identify potential constraints before they become more difficult or expensive to address during construction.
Checking Building Requirements
Office fit-out work may be subject to landlord conditions, building management procedures, access restrictions and permitted working hours. Depending on the proposed changes, additional technical reviews or approvals may also be necessary. These requirements should be clarified before implementation begins. Responsibilities between the landlord, tenant, design team and contractor should be established as early as possible.
Cat A and Cat B Office Fit-Out: What Is the Difference?
Cat A and Cat B are commonly used terms in commercial office leasing. They describe different levels of completion, although the exact scope varies between buildings and lease agreements.
Cat A Fit-Out
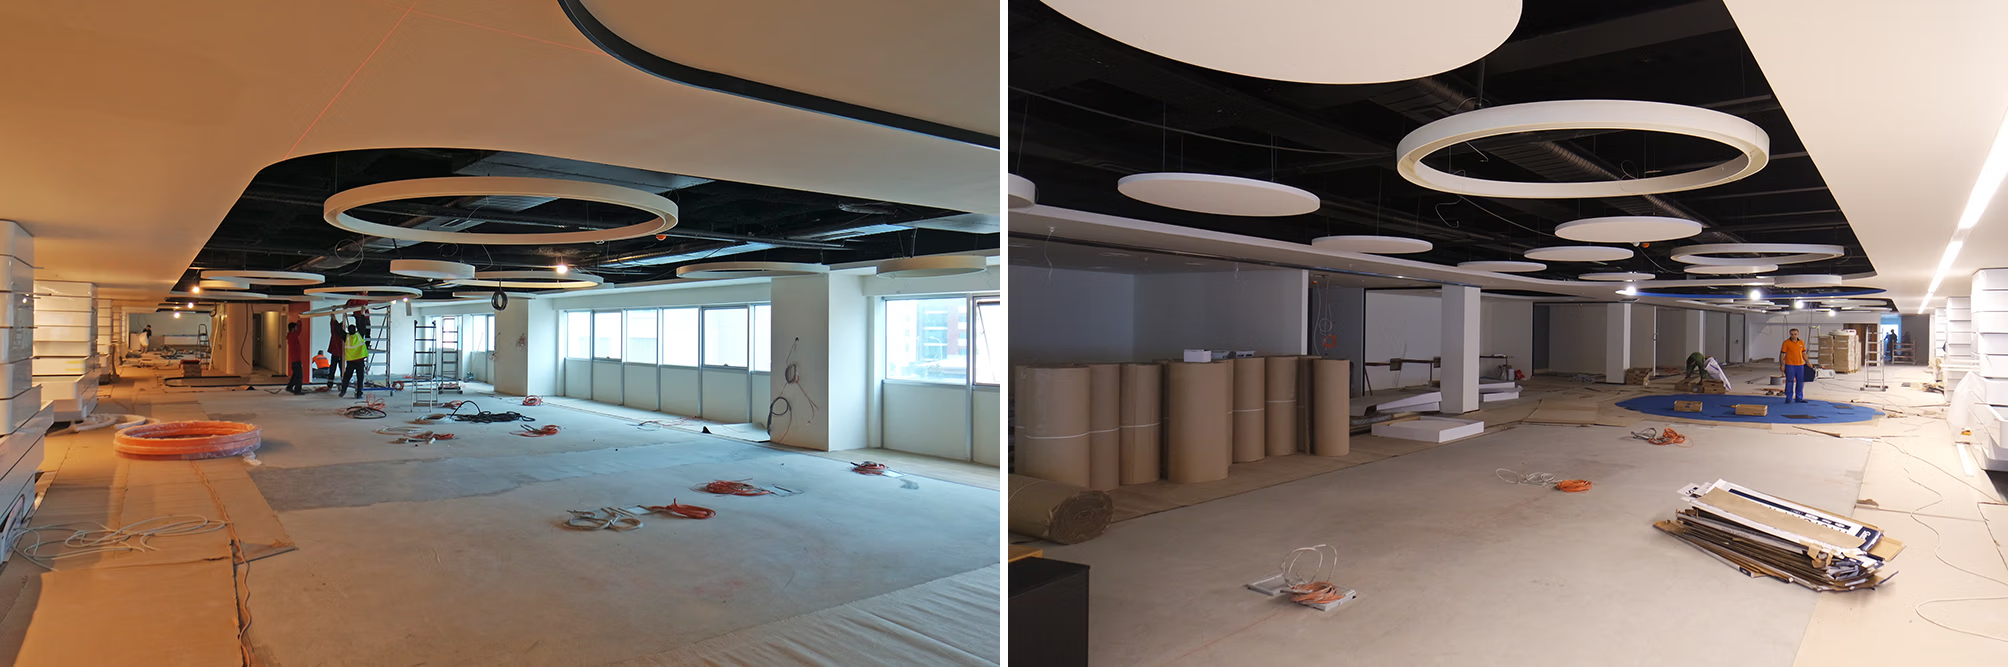
Cat A generally refers to a basic level of office completion. Depending on the property, it may include ceiling systems, lighting, base building services and a prepared or raised access floor. A Cat A space is not necessarily ready for a company to move into. It may still need a layout designed around the occupier’s working practices, along with meeting rooms, furniture, additional finishes and other workplace elements.
Cat B Fit-Out
Cat B adapts an office to the needs of a particular company. It may include internal partitions, meeting rooms, workstations, reception areas, bespoke joinery, additional lighting, finishes and corporate branding. For businesses establishing an office in Istanbul, understanding this distinction helps clarify the work required after leasing a property.
The most important step is to assess what is actually included in the existing space rather than relying on the Cat A or Cat B label alone. The lease conditions, installed systems and division of responsibilities should all be reviewed before the scope and budget are finalised.
Our Approach to Office Interior Design
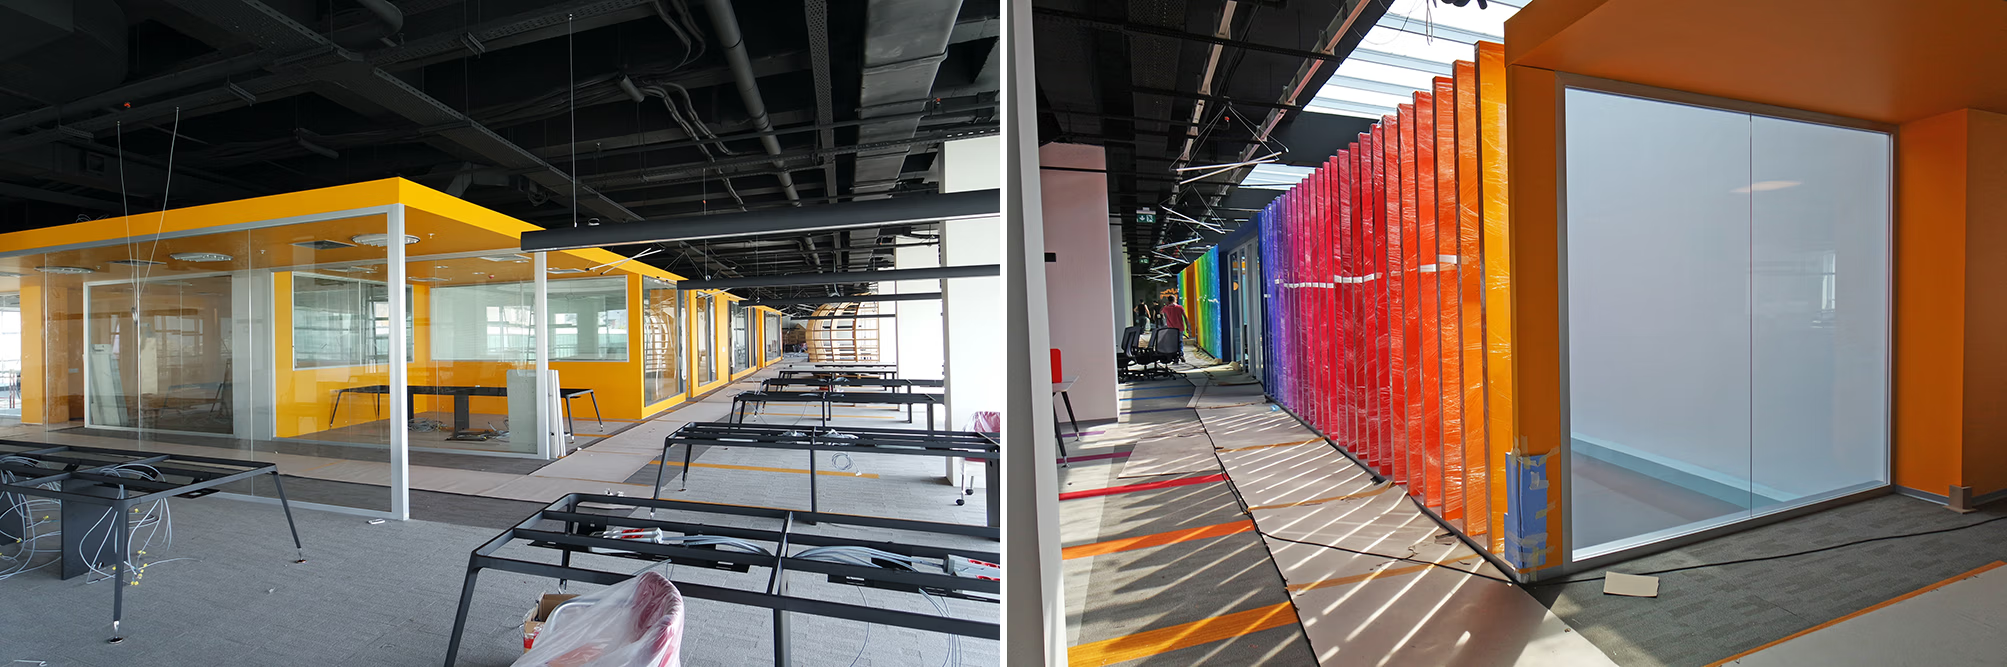
An office should be designed around the people who use it and the work they need to do. Visual appearance is important, but it should support the practical requirements of the workplace. At OSO Architecture, our approach considers spatial planning, materials, lighting and technical requirements as connected parts of the design process.
Space Planning and Functionality
The layout determines how people move through the office and how different activities coexist. Workstations, meeting rooms, private offices, reception areas and shared spaces need to be arranged according to the company’s needs. The right balance depends on the organisation. A business that regularly handles confidential discussions may require more enclosed rooms, while another may prioritise open collaboration areas.
Lighting, Acoustics and Materials
Lighting and acoustics affect the everyday experience of a workplace. Natural light, artificial lighting, screen use, meeting room requirements and noise levels should be considered together. Material selection is equally important. Finishes should suit their intended use, maintenance requirements and the overall design. Furniture and storage should be integrated into the planning process rather than treated as last-minute additions.
Corporate Identity and Flexibility
An office can reflect a company’s identity through its spatial arrangement, materials, colours, signage and architectural details. These elements should contribute to a coherent environment without compromising functionality. It is also worth considering how the office may need to adapt as the company grows or its working practices change. Where appropriate, flexible layouts and carefully planned infrastructure can make future adjustments easier.
From Design to Fit-Out Implementation
Interior design and fit-out implementation are closely related, but they are not always delivered under the same contract. Design establishes the layout, materials, lighting and architectural character of the office. Technical development translates these decisions into drawings and specifications. Implementation turns the agreed design into physical work through construction, procurement, installation and coordination.
A typical office fit-out process may include the following stages:
- Initial assessment: Understanding the property, the client’s requirements and the project objectives.
- Space planning and concept design: Developing a layout and an overall design direction.
- Technical design: Preparing drawings, detailing design elements and coordinating relevant building services.
- Cost planning and procurement: Reviewing specifications, defining the scope and planning material orders.
- Implementation: Carrying out the agreed construction and installation work.
- Final checks and handover: Reviewing completed work, identifying outstanding items and documenting the handover.
The precise scope depends on the project. Some clients require design services only, while others need support with both design and implementation. We believe it is important to establish responsibilities clearly at the beginning. This helps everyone understand which services are included, how decisions will be made and how changes will be handled during the project.
What Affects Office Fit-Out Costs in Istanbul?
Office fit-out costs cannot be determined by floor area alone. Two properties of similar size may require very different levels of work because of their existing conditions, technical requirements and design specifications.
The main factors include:
- Existing conditions: Demolition, repairs, preparation and the suitability of existing building services.
- Design complexity: Bespoke furniture, specialist finishes and detailed architectural elements.
- Materials: Product specifications, availability, durability and installation requirements.
- Building services: Changes to electrical systems, ventilation, cooling, plumbing and other infrastructure.
- Procurement: Supplier lead times, delivery arrangements, storage and site access.
- Construction conditions: Working-hour restrictions, occupied buildings and phased implementation.
- Project scope: Whether design, technical coordination, procurement, site supervision and implementation are included.
A reliable estimate starts with a clear scope of work and an assessment of the property. When comparing proposals, make sure they cover comparable items and specifications. Taxes, furniture, professional services, exclusions and potential additional costs should be clarified rather than assumed. As the design develops, changes to materials, layouts or technical requirements may affect the budget. These implications should be reviewed before changes are approved.
How Long Does an Office Fit-Out Take?
The duration of an office fit-out depends on the project’s scale, the property’s condition, the complexity of the design, procurement lead times and any necessary approvals. The schedule should cover more than construction. Design development, technical coordination, material orders, fabrication, installation and final checks may all influence the opening date.
For international businesses working towards a planned office opening, we recommend establishing the target date early and identifying the decisions that must be made before implementation can proceed. A realistic programme should be based on the actual property and agreed scope. It is better to identify potential constraints at the beginning than to rely on a generic completion estimate that may not reflect the project’s requirements.
Choosing an Office Fit-Out Partner in Istanbul
Working with a local architecture and fit-out team can help international businesses address the design and practical requirements of an office project in Istanbul. The key is to understand what the team will deliver and how responsibilities will be managed.
Before appointing a partner, consider these questions:
- Does the team understand your workplace requirements?
- Can it explain its design and implementation process clearly?
- Are deliverables, responsibilities and exclusions documented?
- How will technical coordination and site activities be managed?
- How will budget changes be assessed and approved?
- Which quality checks and handover documents are included?
It is also useful to review relevant completed projects and understand the team’s actual role in each one. At OSO Architecture, we begin by understanding the project, the property and the client’s expectations. The appropriate scope is then established according to the services required. This may involve interior design, implementation or a combination of both, depending on the project and the agreed responsibilities.
Frequently Asked Questions About Office Fit-Out in Istanbul
What does office fit-out include?
Office fit-out may include space planning, partitions, lighting, finishes, furniture, building services coordination, construction and installation. The exact scope depends on the property’s existing condition and the company’s requirements.
Can an international company arrange an office fit-out in Istanbul?
Yes. An international business can work with an architecture or fit-out team in Istanbul to plan and implement an office project. The property, lease conditions, building requirements and applicable approvals should be reviewed before work begins.
What is the difference between Cat A and Cat B?
Cat A generally provides a basic level of office completion. Cat B adapts the space to a specific occupier through elements such as partitions, meeting rooms, furniture, finishes and branding. The exact scope varies by property.
How much does an office fit-out cost in Istanbul?
Costs depend on the property, floor area, existing infrastructure, design complexity, materials and implementation requirements. A meaningful estimate requires an assessment of the space and a clearly defined scope of work.
How long does an office fit-out take?
The duration depends on the project scope, design development, procurement, approvals and construction conditions. The programme should account for the entire process, from initial planning to final handover.
Does OSO Architecture provide both design and implementation services?
OSO Architecture provides architectural design, interior design and fit-out implementation services. The specific deliverables and responsibilities are determined according to the project’s requirements and the agreed scope.
Discuss Your Office Project with OSO Architecture
Planning a new office or adapting an existing workplace in Istanbul? The first step is to understand the property, define your requirements and establish the appropriate scope of work.
Contact OSO Architecture to discuss your office interior design and fit-out project. Sharing the property’s location, approximate floor area, current condition and target opening date will help establish a useful starting point for the conversation.
OSO Architecture